


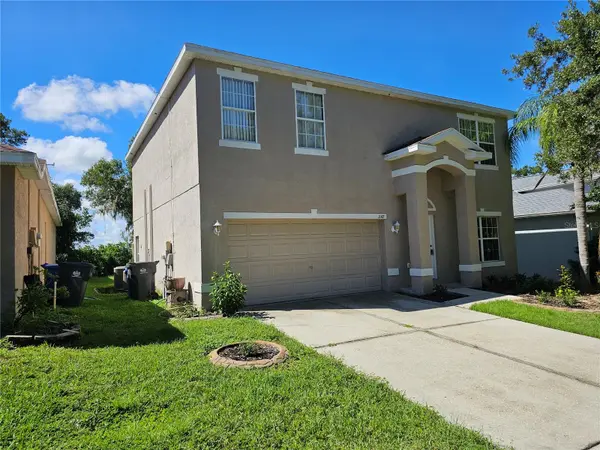


1147 EMERALD HILL WAY Valrico, FL 33594
4 Beds
3 Baths
2,357 SqFt
UPDATED:
Key Details
Property Type Single Family Home
Sub Type Single Family Residence
Listing Status Active
Purchase Type For Sale
Square Footage 2,357 sqft
Price per Sqft $186
Subdivision Diamond Hill Ph 2
MLS Listing ID TB8544256
Bedrooms 4
Full Baths 2
Half Baths 1
Construction Status Completed
HOA Fees $1,176/ann
HOA Y/N Yes
Annual Recurring Fee 1176.0
Year Built 2005
Annual Tax Amount $6,960
Lot Size 8,276 Sqft
Acres 0.19
Lot Dimensions 50x165
Property Sub-Type Single Family Residence
Source Stellar MLS
Property Description
Rare Opportunity to Own One of Diamond Hills' Most Desirable Homes!
Welcome to this beautifully upgraded 4-bedroom, 2.5-bath residence in the highly sought-after gated Diamond Hills Golf Community. Featuring expansive living spaces, a premium oversized deep lot with no backyard neighbors, and exceptional privacy, this move-in-ready home delivers the perfect blend of luxury, comfort, and lifestyle.
*Grand Open-Concept Design*
A dramatic entry leads into oversized formal living and dining areas filled with natural light. Perfect for entertaining or everyday living, the spacious floor plan flows effortlessly throughout the home.
*Beautiful Kitchen at the Heart of the Home*
Enjoy nearly new stainless steel appliances, rich wood cabinetry, a large pantry, and a sunny breakfast area. Sliding glass doors open to the screened lanai, creating seamless indoor-outdoor living and making this kitchen a natural gathering place.
*Spacious Family Room*
The oversized tiled family room offers the perfect setting for movie nights, celebrations, and relaxing evenings with family and friends.
*Luxurious Owner's Retreat*
Escape to your private sanctuary featuring a spa-inspired bath with a garden soaking tub, oversized walk-in shower, mirrored vanity, huge walk-in closet, and a spacious bedroom with room for a sitting area.
Generously sized secondary bedrooms and a built-in office nook provide flexibility for family, guests, remote work, or hobbies. An upstairs laundry room adds everyday convenience.
*Premium Private Homesite*
Situated on an exceptionally deep lot with no rear neighbors, this property offers rare privacy, peaceful views, mature landscaping, and a serene outdoor setting.
*Resort-Style Outdoor Living*
Relax or entertain on the large screened and covered lanai, perfect for morning coffee, evening cocktails, and enjoying Florida's beautiful weather year-round.
~Live the Diamond Hills Lifestyle~
Residents enjoy premier community amenities including:
* Golf Course
* Resort-Style Pool
* Fitness Center
* Tennis Courts
* Walking Trails
* Beautiful Green Spaces
~BONUS: FREE 1-Year Home Warranty Included~
Enjoy added confidence with a complimentary home warranty covering major systems and appliances.
Luxury • Privacy • Space • Value
Beautifully upgraded and ideally located in one of Valrico's most desirable gated golf communities, this exceptional home offers an unmatched combination of comfort, privacy, and peace of mind.
Schedule your private showing today before this incredible opportunity is gone! Call Today !! Seller Says "Let's Make A
Deal Today !"
Location
State FL
County Hillsborough
Community Diamond Hill Ph 2
Area 33594 - Valrico
Zoning PD
Rooms
Other Rooms Attic, Bonus Room, Breakfast Room Separate, Den/Library/Office, Family Room, Formal Dining Room Separate, Formal Living Room Separate, Inside Utility
Interior
Interior Features Accessibility Features, Built-in Features, Ceiling Fans(s), Eat-in Kitchen, High Ceilings, Living Room/Dining Room Combo, Open Floorplan, PrimaryBedroom Upstairs, Solid Surface Counters, Solid Wood Cabinets, Split Bedroom, Walk-In Closet(s), Window Treatments
Heating Central, Electric, Heat Pump, Zoned
Cooling Central Air, Mini-Split Unit(s), Zoned
Flooring Carpet, Ceramic Tile
Furnishings Unfurnished
Fireplace false
Appliance Dishwasher, Disposal, Electric Water Heater, Microwave, Range, Refrigerator
Laundry Electric Dryer Hookup, Inside, Laundry Room, Upper Level, Washer Hookup
Exterior
Exterior Feature Dog Run, Lighting, Private Mailbox, Private Yard, Sidewalk, Sprinkler Metered
Parking Features Driveway, Garage Door Opener, Ground Level, Oversized, Parking Pad
Garage Spaces 2.0
Pool Auto Cleaner, Child Safety Fence, Deck, Gunite, Heated, In Ground, Outside Bath Access
Community Features Association Recreation - Owned, Deed Restrictions, Fitness Center, Gated Community - No Guard, Golf Carts OK, Golf, Playground, Pool, Racquetball, Sidewalks, Special Community Restrictions, Tennis Court(s), Wheelchair Access, Street Lights
Utilities Available BB/HS Internet Available, Cable Available, Cable Connected, Electricity Available, Electricity Connected, Fire Hydrant, Phone Available, Public, Sewer Available, Sewer Connected, Sprinkler Meter, Underground Utilities, Water Available, Water Connected
Amenities Available Fitness Center, Gated, Golf Course, Pickleball Court(s), Pool, Racquetball, Recreation Facilities, Tennis Court(s), Wheelchair Access
View Y/N No
Water Access No
View City, Garden
Roof Type Shingle
Porch Covered, Front Porch, Patio, Rear Porch, Screened
Attached Garage true
Exposure North
Garage true
Private Pool No
Building
Lot Description Cleared, In County, Landscaped, Near Golf Course, Oversized Lot, Rolling Slope, Sidewalk, Paved, Unincorporated
Story 2
Entry Level Two
Foundation Stem Wall
Lot Size Range 0 to less than 1/4
Sewer Public Sewer
Water Public
Architectural Style Colonial, Contemporary, Florida, French Provincial, Key West, Mediterranean, Traditional
Structure Type Block,Concrete,Stucco,Frame
New Construction false
Construction Status Completed
Schools
Elementary Schools Valrico-Hb
Middle Schools Mann-Hb
High Schools Brandon-Hb
Others
Pets Allowed Breed Restrictions, Cats OK, Dogs OK
HOA Fee Include Pool
Senior Community No
Ownership Fee Simple
Monthly Total Fees $98
Acceptable Financing Cash, Conventional, FHA, VA Loan
Membership Fee Required Required
Listing Terms Cash, Conventional, FHA, VA Loan
Special Listing Condition None
Virtual Tour https://www.propertypanorama.com/instaview/stellar/TB8544256

NEARBY SCHOOLS & PROPERTIES
GET MORE INFORMATION