

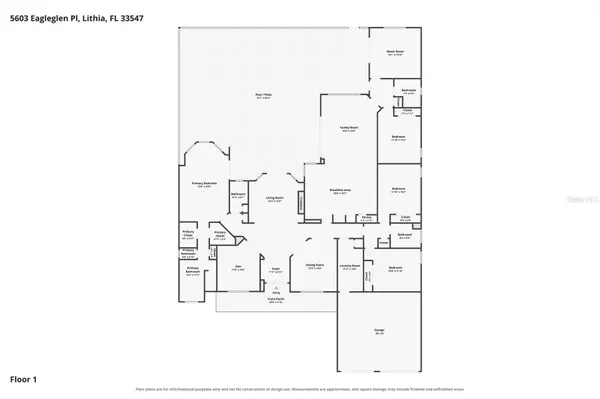



5603 EAGLEGLEN PL Lithia, FL 33547
4 Beds
4 Baths
3,606 SqFt
UPDATED:
Key Details
Property Type Single Family Home
Sub Type Single Family Residence
Listing Status Active
Purchase Type For Sale
Square Footage 3,606 sqft
Price per Sqft $271
Subdivision Fishhawk Ranch Ph 02 Unit 01
MLS Listing ID TB8542254
Bedrooms 4
Full Baths 3
Half Baths 1
HOA Fees $43/mo
HOA Y/N Yes
Annual Recurring Fee 516.0
Year Built 2000
Annual Tax Amount $12,848
Lot Size 0.420 Acres
Acres 0.42
Property Sub-Type Single Family Residence
Source Stellar MLS
Property Description
Step inside to a thoughtfully designed floor plan filled with natural light. At the heart of the home is the beautifully remodeled chef's kitchen overlooking the family room. The kitchen features 42-inch cabinetry with soft-close doors and drawers, a gas cooktop with custom wood hood, double ovens, stainless steel appliances and an expansive center island with wine refrigerator and built-in wine storage. A custom pantry with etched-glass door, abundant counter space and casual seating complete a kitchen made for quiet mornings or entertaining family and friends.
The spacious owner's suite is a private retreat with a separate sitting area overlooking the pool and conservation beyond—an inviting place to enjoy morning coffee or unwind. The ensuite bath features a garden tub, separate shower and walk-in closets with custom built-in organization.
Three additional generously sized bedrooms feature custom closet systems. One offers its own private ensuite, creating an ideal guest retreat or option for multigenerational living. A dedicated office/den provides space for working from home, while the large bonus room offers flexibility for a media room, game room, fitness space or second living area, with direct access to the pool and lanai.
Outside, an expansive screened lanai surrounds the private pool and opens to serene conservation views with no backyard neighbors. Enjoy mornings poolside, afternoons in the Florida sunshine or dinner outdoors surrounded by the privacy and natural beauty of this special homesite.
Significant improvements include the ROOF, remodeled KITCHEN, FLOORING and POOL updates, combining the quality of a custom-built home with meaningful modern improvements.
The location is just as impressive. Bevis Elementary is within walking distance, with Randall Middle School and Newsome High School nearby. Beyond the gates of Eagle Ridge, residents enjoy the FishHawk Ranch lifestyle with miles of scenic walking and biking trails, multiple community pools, an aquatic center, fitness facilities, tennis and basketball courts, playgrounds, a movie theater, teen clubhouse, skate park and dog parks.
There are homes with space, homes with privacy and homes in great locations—5603 Eagleglen Place brings all three together. A custom Hannah Bartoletta residence with single-story living, private pool, oversized homesite, conservation setting, gated community and a location within walking distance of Bevis Elementary makes this an exceptional opportunity in FishHawk Ranch. Schedule your private tour and experience it for yourself.
Location
State FL
County Hillsborough
Community Fishhawk Ranch Ph 02 Unit 01
Area 33547 - Lithia
Zoning PD
Rooms
Other Rooms Bonus Room, Den/Library/Office, Family Room, Formal Dining Room Separate, Formal Living Room Separate, Inside Utility
Interior
Interior Features Built-in Features, Ceiling Fans(s), Eat-in Kitchen, High Ceilings, Kitchen/Family Room Combo, Living Room/Dining Room Combo, Open Floorplan, Solid Wood Cabinets, Split Bedroom, Stone Counters, Tray Ceiling(s), Walk-In Closet(s)
Heating Central
Cooling Central Air
Flooring Carpet, Ceramic Tile, Wood
Fireplaces Type Gas, Living Room
Furnishings Unfurnished
Fireplace true
Appliance Built-In Oven, Cooktop, Dishwasher, Disposal, Gas Water Heater, Kitchen Reverse Osmosis System, Microwave, Refrigerator, Tankless Water Heater
Laundry Inside
Exterior
Exterior Feature Rain Gutters
Parking Features Garage Door Opener, Oversized
Garage Spaces 3.0
Pool Deck, Gunite, In Ground, Screen Enclosure
Community Features Deed Restrictions, Fitness Center, Irrigation-Reclaimed Water, Park, Playground, Pool, Tennis Court(s)
Utilities Available BB/HS Internet Available, Cable Available, Cable Connected, Electricity Connected, Public, Sprinkler Recycled, Underground Utilities
Amenities Available Fitness Center, Gated, Park, Playground, Tennis Court(s)
View Y/N No
Water Access No
View Trees/Woods
Roof Type Shingle
Porch Covered, Deck, Enclosed, Patio, Porch, Screened
Attached Garage true
Exposure Southeast
Garage true
Private Pool Yes
Building
Lot Description Conservation Area, Cul-De-Sac, In County, Level, Oversized Lot, Sidewalk, Street Dead-End, Paved, Private
Entry Level One
Foundation Slab
Lot Size Range 1/4 to less than 1/2
Builder Name HANNAH BARTOLETTA
Sewer Public Sewer
Water Public
Architectural Style Custom
Structure Type Block,Stone,Stucco
New Construction false
Schools
Elementary Schools Bevis-Hb
Middle Schools Randall-Hb
High Schools Newsome-Hb
Others
Pets Allowed Yes
Senior Community No
Ownership Fee Simple
Monthly Total Fees $43
Acceptable Financing Cash, Conventional, VA Loan
Membership Fee Required Required
Listing Terms Cash, Conventional, VA Loan
Special Listing Condition None

NEARBY SCHOOLS & PROPERTIES
GET MORE INFORMATION