



513 PARKSIDE POINTE BLVD Apopka, FL 32712
4 Beds
3 Baths
2,807 SqFt
UPDATED:
Key Details
Property Type Single Family Home
Sub Type Single Family Residence
Listing Status Active
Purchase Type For Sale
Square Footage 2,807 sqft
Price per Sqft $195
Subdivision Parkside At Errol Estates
MLS Listing ID O6416408
Bedrooms 4
Full Baths 3
Construction Status Completed
HOA Fees $82/mo
HOA Y/N Yes
Annual Recurring Fee 995.04
Year Built 2008
Annual Tax Amount $5,676
Lot Size 8,712 Sqft
Acres 0.2
Property Sub-Type Single Family Residence
Source Stellar MLS
Property Description
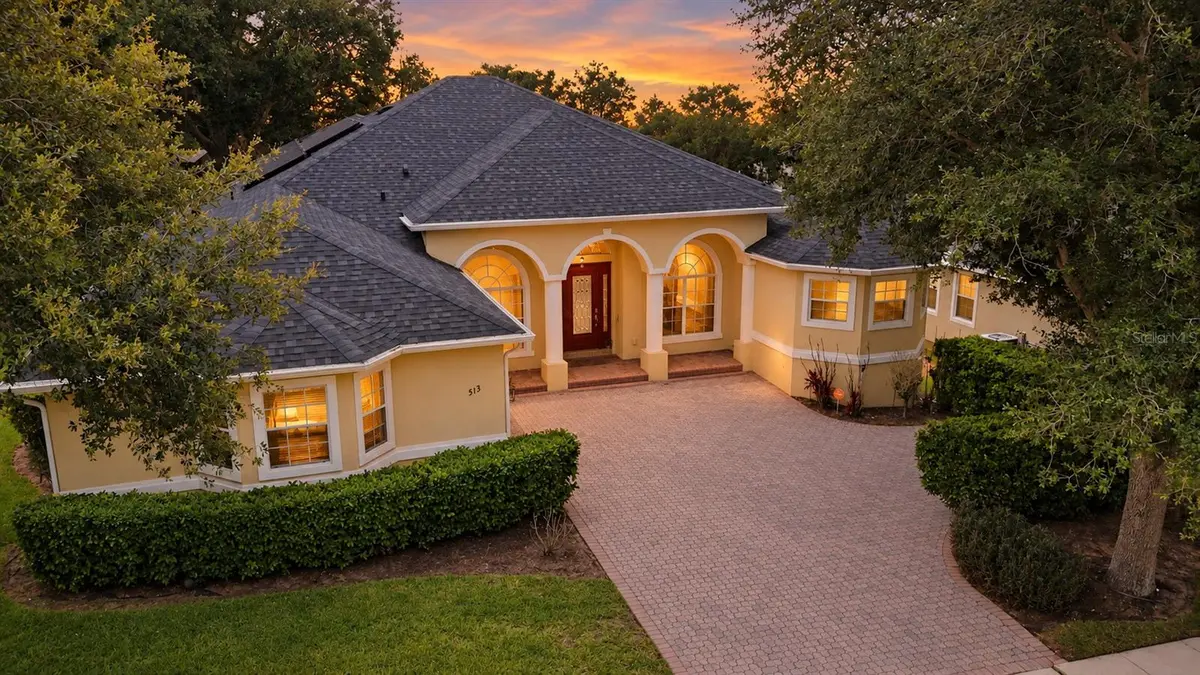
Thoughtfully designed for buyers who value generous INTERIOR SPACE without the upkeep of an oversized yard, this home offers an exceptionally functional split-bedroom floor plan, flexible living areas, a peaceful natural backdrop AND IT COMES WITH a NEW ROOF, NEW AC, NEW APPLIANCES AND FULLY PAID SOLAR PANELS, so you can enjoy the convenience of low energy bills.
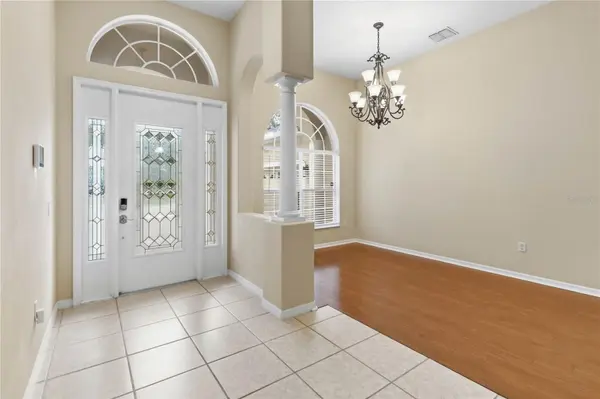
Step inside to a bright, open layout with plenty of room to live, work, entertain, and host family and friends—all on ONE LEVEL. The spacious main living areas flow naturally together, creating an inviting setting for everyday life and gatherings. The kitchen serves as the heart of the home with abundant cabinetry, generous counter space, and an oversized island that provides additional prep space and casual seating.
The thoughtfully designed SPLIT-BEDROOM FLOOR PLAN provides privacy and flexibility. The spacious primary suite is privately positioned away from the secondary bedrooms and offers a relaxing retreat with a generous en-suite bathroom and TWO walk-in closet. Three additional bedrooms and two full bathrooms provide comfortable accommodations for family, guests, or multigenerational living, while the FLEX SPACE creates the perfect opportunity for a dedicated HOME OFFICE, study, playroom, or additional sitting area.
One of the home's greatest advantages is simply how much usable space it provides WITHOUT THE STAIRS. With approximately 2,807 square feet entirely on one level, there is room to spread out without sacrificing functionality or convenience.
Outside, the manageable, LOW-MAINTENANCE outdoor space is complemented by a peaceful natural backdrop, offering a private setting to relax without the extensive upkeep associated with a large yard. It is an especially appealing combination for buyers who would rather enjoy their weekends than spend them maintaining an oversized property.
Located in the established Parkside at Errol Estates community, the home combines a residential setting with convenient access to everything that makes Apopka and Northwest Orange County increasingly desirable. Major roadways including SR-429 provide connectivity to Winter Garden, Orlando, area attractions, shopping, dining, recreation, and employment centers.
If your priorities are MORE LIVING SPACE, a functional floor plan, privacy, and the ease of having everything on ONE FLOOR, this home deserves a closer look. Come experience how much space 2,807 square feet can provide when it is thoughtfully arranged around the way you actually live.
Location
State FL
County Orange
Community Parkside At Errol Estates
Area 32712 - Apopka
Zoning PUD
Interior
Interior Features Ceiling Fans(s), Eat-in Kitchen, Split Bedroom, Stone Counters, Walk-In Closet(s)
Heating Central
Cooling Central Air
Flooring Ceramic Tile, Laminate
Furnishings Unfurnished
Fireplace false
Appliance Dishwasher, Disposal, Microwave, Range, Refrigerator
Laundry Laundry Room
Exterior
Exterior Feature Private Mailbox, Rain Gutters, Sidewalk
Parking Features Garage Door Opener
Garage Spaces 2.0
Utilities Available Cable Connected, Electricity Connected, Public
View Y/N No
Water Access No
Roof Type Shingle
Porch Covered, Rear Porch
Attached Garage true
Exposure North
Garage true
Private Pool No
Building
Lot Description City Limits, Landscaped, Sidewalk, Paved
Story 1
Entry Level One
Foundation Slab
Lot Size Range 0 to less than 1/4
Sewer Public Sewer
Water Public
Architectural Style Florida
Structure Type Concrete,Stucco
New Construction false
Construction Status Completed
Schools
Elementary Schools Apopka Elem
Middle Schools Wolf Lake Middle
High Schools Apopka High
Others
Pets Allowed Yes
Senior Community No
Ownership Fee Simple
Monthly Total Fees $82
Acceptable Financing Cash, Conventional, FHA, VA Loan
Membership Fee Required Required
Listing Terms Cash, Conventional, FHA, VA Loan
Special Listing Condition None
Virtual Tour https://youtu.be/XM34ftH7o-8

NEARBY SCHOOLS & PROPERTIES
GET MORE INFORMATION