
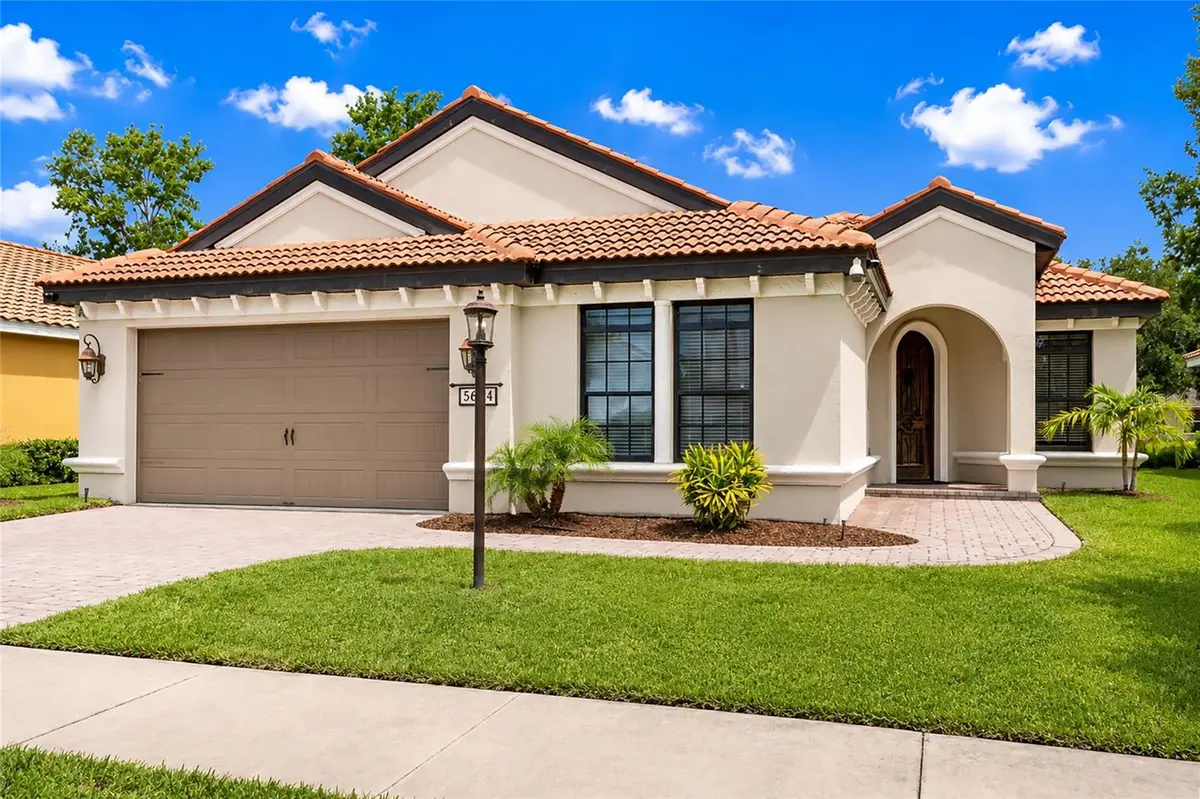

5624 AARON CT, Sarasota, FL 34232
Ineta Kalnina
Ineta Kalnina

Advisor License ID: SL3351610

+1(813) 900-8147

GET MORE INFORMATION

Full Name
Phone*
Message
We respect your privacy! Your information WILL NOT BE SHARED, SOLD, or RENTED to anyone, for any reason outside the course of normal real estate exchange. By submitting, you agree to our Terms of Use and Privacy Policy.

$ 599,000

$ 599,000

Est. payment /mo
Sold on 09/30/2026

5624 AARON CT Sarasota, FL 34232

3 Beds

3 Baths

1,800 SqFt


UPDATED:

Key Details

Sold Price $599,000

Property Type Single Family Home

Sub Type Single Family Residence

Listing Status Sold

Purchase Type For Sale

Square Footage 1,800 sqft

Price per Sqft $332

Subdivision Oak Vistas

MLS Listing ID A4695501

Sold Date 09/30/26

Bedrooms 3

Full Baths 2

Half Baths 1

Construction Status Completed

HOA Fees $150/ann

HOA Y/N Yes

Annual Recurring Fee 1800.0

Year Built 2007

Annual Tax Amount $6,154

Lot Size 6,098 Sqft

Acres 0.14

Property Sub-Type Single Family Residence

Source Stellar MLS

Property Description

PRICE REDUCTION!! Discover the perfect blend of luxury, privacy, and convenience in this beautifully maintained 3 bedroom, 2.5 bathroom custom home nestled on a quiet cul-de-sac in the heart of Sarasota. Designed for both comfortable everyday living and effortless entertaining, this exceptional residence features an open-concept floor plan, soaring ceilings, and seamless indoor-outdoor living. The expansive living room showcases stunning coffered ceilings and easy to clean tile and wood inlay flooring throughout. Flowing effortlessly into the chef-inspired kitchen, complete with solid wood cabinetry, granite countertops, a large center island, and newer stainless steel appliances, perfect for gathering with family and friends. The luxurious primary suite offers direct access to the pool and lanai, dual walk-in closets, and a generous en-suite bath designed for relaxation. A desirable split-bedroom floor plan places the two guest bedrooms on the opposite side of the home, providing privacy for family and visitors alike. These versatile rooms also offers an ideal setup for a home office, fitness room, or creative workspace. Step outside to your private backyard oasis, where a screened lanai features a heated saltwater pool and spa, along with a fully equipped outdoor kitchen. Whether hosting guests or enjoying a peaceful evening at home, this resort-style outdoor living space is a rare find at this price point. Recent upgrades provide peace of mind and exceptional value, including a newer A/C system, tankless water heater, whole-house water filtration system, and newer stainless steel appliances. These thoughtful improvements enhance comfort, efficiency, and long-term value for the next homeowner. Additional highlights include a spacious 2-car garage, manicured tropical landscaping, low-maintenance living, and a prime Sarasota location just minutes from I-75, Bee Ridge Road, shopping, dining, top-rated schools, golf courses, medical facilities, and world-famous Gulf Coast beaches. This move-in-ready Sarasota pool home combines quality craftsmanship, modern upgrades, energy-efficient features, and an unbeatable location. Schedule your showing today and experience the best of Florida living. SELLER FINANCING AVAILABLE at 4.9% interest rate.

Location

State FL

County Sarasota

Community Oak Vistas

Area 34232 - Sarasota/Fruitville

Zoning RSF3

Interior

Interior Features Ceiling Fans(s), Coffered Ceiling(s), Eat-in Kitchen, High Ceilings, Kitchen/Family Room Combo, Primary Bedroom Main Floor, Solid Surface Counters, Split Bedroom, Thermostat, Walk-In Closet(s)

Heating Central

Cooling Central Air

Flooring Tile, Wood

Furnishings Unfurnished

Fireplace false

Appliance Dishwasher, Dryer, Microwave, Range, Refrigerator, Washer

Laundry Inside, Laundry Room

Exterior

Exterior Feature Outdoor Grill, Outdoor Kitchen, Outdoor Shower

Parking Features Driveway, Garage Door Opener

Garage Spaces 2.0

Pool Heated, In Ground, Screen Enclosure

Community Features Deed Restrictions, Sidewalks

Utilities Available Cable Available, Electricity Connected, Public, Sewer Connected, Water Connected

Waterfront Description Pond

View Y/N Yes

Water Access No

View Pool, Water

Roof Type Tile

Attached Garage true

Exposure South

Garage true

Private Pool Yes

Building

Entry Level One

Foundation Slab

Lot Size Range 0 to less than 1/4

Sewer Public Sewer

Water Public

Structure Type Block

New Construction false

Construction Status Completed

Schools

Elementary Schools Brentwood Elementary

Middle Schools Mcintosh Middle

High Schools Sarasota High

Others

Pets Allowed Cats OK, Dogs OK, Yes

Senior Community No

Ownership Fee Simple

Monthly Total Fees $150

Acceptable Financing Cash, Conventional

Membership Fee Required Required

Listing Terms Cash, Conventional

Special Listing Condition None


Stellar MLS
Listed by Joey Lamielle RE/MAX ALLIANCE GROUP
Bought with Joey Lamielle RE/MAX ALLIANCE GROUP

NEARBY SCHOOLS & PROPERTIES

Ineta Kalnina

Ineta Kalnina

Advisor License ID: SL3351610

+1(813) 900-8147

GET MORE INFORMATION

Name
Phone*
Message
Go tour this home

5624 AARON CT