

8294 GRANDE SHORES DR, Sarasota, FL 34240
See all 60 photos
8294 GRANDE SHORES DR, Sarasota, FL 34240
REQUEST A TOUR If you would like to see this home without being there in person, select the "Virtual Tour" option and your agent will contact you to discuss available opportunities.
In-PersonVirtual Tour
$ 999,900
Est. payment /mo
Active

8294 GRANDE SHORES DR Sarasota, FL 34240

3 Beds

2 Baths

2,794 SqFt


UPDATED:

Key Details

Property Type Single Family Home

Sub Type Single Family Residence

Listing Status Active

Purchase Type For Sale

Square Footage 2,794 sqft

Price per Sqft $357

Subdivision Lakehouse Cove At Waterside

MLS Listing ID A4694938

Bedrooms 3

Full Baths 2

HOA Fees $408/qua

HOA Y/N Yes

Annual Recurring Fee 1632.0

Year Built 2022

Annual Tax Amount $15,748

Lot Size 10,018 Sqft

Acres 0.23

Property Sub-Type Single Family Residence

Source Stellar MLS

Property Description

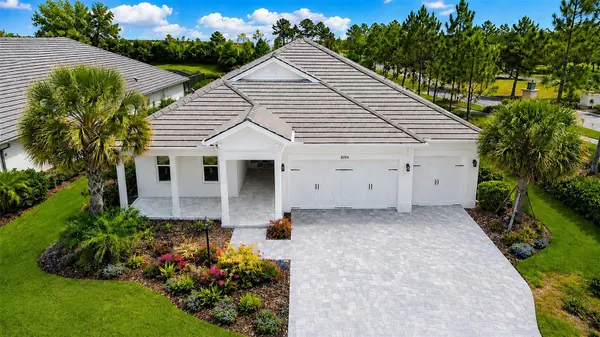
One or more phots digitally staged. SWEEPING WATER VIEWS - CUSTOM HOME - COMPLETE NOW! Experience an exceptional opportunity on one of Waterside's most desirable big-water settings. This custom, expanded Camber residence is perfectly positioned to capture spectacular long-water views across the approximately 200-acre lake. From the moment you enter, the water takes center stage. Soaring ceilings, floor-to-ceiling windows and an impressive 22-foot wall of sliding glass doors create a dramatic connection between the interior, pool and expansive lake beyond. Unlike a standard Camber, this thoughtfully customized home offers a private en-suite bath for every bedroom, plus a spacious flex room with a closet and custom built-ins adjacent to a full bath—ideal for an office, media room or additional guest accommodations. At the heart of the home is a beautifully appointed chef's kitchen with abundant cabinetry, a walk-in pantry with custom built-ins and a separate butler's pantry with wine refrigerator. The expanded great room and dining area were specifically designed to take advantage of the home's extraordinary water views and effortless indoor-outdoor entertaining. The owner's retreat features a custom-designed walk-in closet with mirrored doors and generous storage, complemented by a spa-inspired bath with dual vanities and an oversized walk-in shower. Step outside and discover the Florida lifestyle already completed for you: an expansive covered lanai, custom outdoor kitchen, elegant saltwater pool and spa with sun shelf, and panoramic lake views providing a spectacular backdrop from morning through evening. Additional upgrades include custom closets throughout, impact windows and doors, dual HVAC systems, a floor-to-ceiling glass pocket door from the flex room to the lanai, custom mudroom cabinetry and a finished three-car garage. Why wait to build? This never-occupied custom residence is complete and ready to enjoy now. Shellstone at Waterside offers two amenity centers with resort-style pool, spa and cabanas, fitness center, clubhouse, tennis, pickleball, basketball, playground and community activities, all conveniently located near the dining, shopping and entertainment of Waterside Place. SWEEPING WATER VIEWS. CUSTOM HOME. COMPLETE NOW!

Location

State FL

County Sarasota

Community Lakehouse Cove At Waterside

Area 34240 - Sarasota

Rooms

Other Rooms Den/Library/Office

Interior

Interior Features Built-in Features, Eat-in Kitchen, High Ceilings, In Wall Pest System, Open Floorplan, Primary Bedroom Main Floor, Solid Surface Counters, Tray Ceiling(s), Walk-In Closet(s)

Heating Heat Pump

Cooling Central Air

Flooring Carpet, Tile

Fireplaces Type Electric, Living Room

Furnishings Unfurnished

Fireplace true

Appliance Built-In Oven, Cooktop, Dishwasher, Disposal, Dryer, Exhaust Fan, Microwave, Refrigerator, Tankless Water Heater, Washer

Laundry Gas Dryer Hookup, Laundry Room, Washer Hookup

Exterior

Exterior Feature Hurricane Shutters, Rain Gutters, Sidewalk

Parking Features Driveway, Garage Door Opener, Golf Cart Parking

Garage Spaces 3.0

Community Features Association Recreation - Owned, Clubhouse, Community Mailbox, Deed Restrictions, Dog Park, Fitness Center, Golf Carts OK, Irrigation-Reclaimed Water, Park, Playground, Pool, Sidewalks

Utilities Available BB/HS Internet Available, Cable Connected, Electricity Connected, Natural Gas Connected, Public, Sewer Connected, Sprinkler Recycled, Underground Utilities, Water Connected

Amenities Available Clubhouse, Fitness Center, Pickleball Court(s), Playground, Pool, Recreation Facilities, Trail(s)

View Y/N Yes

Water Access No

View Water

Roof Type Tile

Porch Covered, Front Porch, Rear Porch, Screened

Attached Garage true

Exposure West

Garage true

Private Pool No

Building

Lot Description Corner Lot, Landscaped, Level, Sidewalk, Paved

Entry Level One

Foundation Slab

Lot Size Range 0 to less than 1/4

Builder Name Homes by Towne

Sewer Public Sewer

Water Canal/Lake For Irrigation

Architectural Style Coastal

Structure Type Block,Stucco

New Construction false

Schools

Elementary Schools Tatum Ridge Elementary

Middle Schools Mcintosh Middle

High Schools Booker High

Others

Pets Allowed Breed Restrictions, Cats OK, Dogs OK, Number Limit

HOA Fee Include Maintenance Grounds,Management,Recreational Facilities

Senior Community No

Ownership Fee Simple

Monthly Total Fees $136

Acceptable Financing Cash, Conventional

Membership Fee Required Required

Listing Terms Cash, Conventional

Num of Pet 3

Special Listing Condition None

Virtual Tour https://www.propertypanorama.com/instaview/stellar/A4694938


Stellar MLS
Listed by Sarah Lowry COLDWELL BANKER REALTY

NEARBY SCHOOLS & PROPERTIES

Ineta Kalnina

Ineta Kalnina

Advisor License ID: SL3351610

+1(813) 900-8147

GET MORE INFORMATION

Name
Phone*
Message
Go tour this home

8294 GRANDE SHORES DR